
A garage conversion can add usable living or work space, but the existing garage must be checked for code, structure, moisture, insulation, fire separation, egress, parking, utilities, and local zoning limits. The practical question is not only whether the space can be finished, but whether it can legally and safely become the intended use.
Key Takeaways:
- A conversion changes how the space is used, so code and zoning review comes first.
- Moisture, slab condition, insulation, egress, fire separation, and utilities often drive feasibility.
- Early professional review can prevent finished space that cannot be permitted, insured, or comfortably occupied.
The first question is legal use
A garage may look easy to finish because it already has walls, a roof, and a slab. The harder question is whether local zoning and building rules allow the intended use. Some areas require replacement parking, restrict accessory dwelling units, or require specific permits for change of occupancy or habitable space.
Model codes such as the International Existing Building Code address changes of occupancy, but local adoption and amendments control what applies. That is why a permit conversation should happen before design money is spent.
Risk planning should also connect back to How to create site-specific emergency response procedures so maintenance teams are not treating system upgrades and emergency response as separate conversations.
Building conditions that shape the design
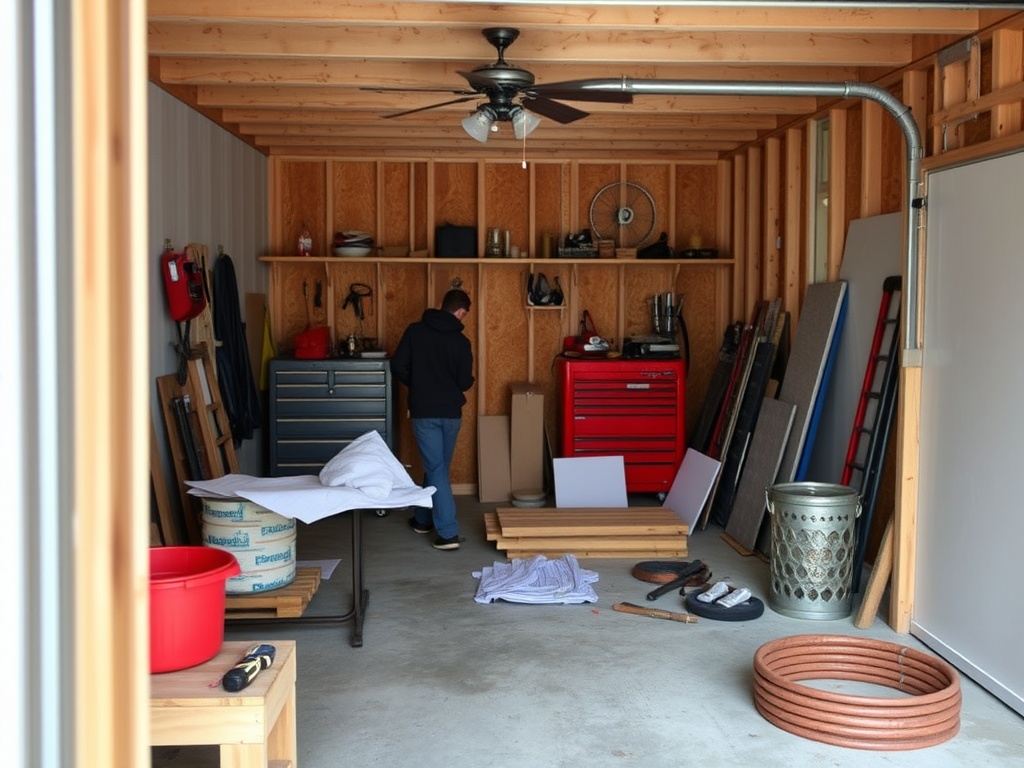
Garages are often built with different assumptions than living space. The slab may slope, sit lower than the house, lack vapor control, or be uninsulated. Walls and ceilings may need thermal upgrades, air sealing, fire separation, and moisture correction. Existing garage doors may need replacement with framed walls, windows, or insulated assemblies.
Utilities also matter. Heating, cooling, ventilation, electrical capacity, plumbing, smoke alarms, and egress can turn a simple finish project into a coordinated renovation. If the conversion adds appliances, a bathroom, or a work area, load and ventilation questions become more important.
Comfort and safety limitations
A garage conversion should feel like intentional space, not a garage with flooring added. Ceiling height, daylight, sound transfer, temperature swings, and access to the main home all affect usability. Fire separation between the converted area and remaining garage or adjacent spaces must be handled according to local requirements.
Code questions still need local review, but International Existing Building Code change of occupancy chapter can help teams understand the model-code issue behind the project decision.
Egress is another early checkpoint. A bedroom, office, studio, or dwelling unit may need compliant emergency escape and rescue openings, exit paths, or other life-safety features depending on jurisdiction and use.
Budget and resale risks
The cost risk in garage conversions often comes from hidden corrections: leveling the slab, rerouting utilities, replacing the door opening, adding insulation, upgrading electrical service, or correcting unpermitted prior work. These are not cosmetic decisions.
Unpermitted conversions can create appraisal, insurance, resale, and enforcement problems. A well-planned project documents the approvals and inspections that future owners, lenders, or insurers may ask to see.
Pre-design questions for garage conversion projects
A garage conversion should begin with a feasibility walk-through rather than a finish selection meeting. The team should verify dimensions, slab slope, moisture, cracks, existing utilities, ceiling height, door openings, wall assemblies, and the path for heating, cooling, ventilation, and electrical upgrades.
Contract planning becomes easier to frame alongside How escalation clauses affect long-duration projects because pricing language can affect how technical changes are approved.
Local rules may decide whether the project can move forward at all. Parking requirements, accessory dwelling unit rules, setbacks, fire separation, property line limits, and occupancy classification should be checked before the owner buys materials or signs a construction agreement.
Comfort deserves the same attention as code. A converted garage can be legal and still feel uncomfortable if it has poor insulation, weak daylight, floor temperature swings, noise transfer, or an awkward connection to the rest of the home.
Budget planning should include unknowns. Slab correction, moisture mitigation, electrical upgrades, window openings, and exterior wall reconstruction can move the project beyond a simple interior remodel.
The strongest outcome is a permitted, documented, comfortable space that fits the house and the local rules. Anything less can create problems during resale, appraisal, insurance review, or future renovation.
Code questions still need local review, but International Building Code means of egress chapter can help teams understand the model-code issue behind the project decision.
Garage conversions: code, design, and practical limitations decision matrix
| Feasibility area | Question to answer | Why it matters |
|---|---|---|
| Zoning and permits | Is the intended use allowed? | Prevents illegal conversion |
| Slab and moisture | Is the floor suitable for finished space? | Protects comfort and finishes |
| Utilities | Can HVAC, electrical, and plumbing support the use? | Avoids unsafe or inadequate systems |
| Egress and fire separation | Does the layout meet safety rules? | Supports legal occupancy |
Garage conversion QA review
A final feasibility review should confirm that the intended use matches the approved drawings and local requirements. A space described as storage, office, bedroom, studio, or accessory dwelling may trigger different rules.
The review should also check comfort details that drawings may not make obvious, including floor temperature, daylight, ventilation, noise transfer, and the transition from the main house into the converted area.
Before construction begins, owners should understand which inspections are required and which records should be kept for future resale, appraisal, or insurance questions.
This topic also connects with How electrical load studies inform renovations and equipment upgrades where the same planning logic applies to another part of construction and maintenance work.
Garage conversion records follow-through
The owner should also keep a simple maintenance note for the converted space, especially if new HVAC, insulation, windows, or moisture-control products were installed. Small details can matter during future repairs. This is especially true when the conversion includes concealed insulation, new vapor-control measures, modified framing, or utility runs that are no longer visible.
After completion, the owner should keep permits, inspection approvals, product information, and drawings with the home records. These documents can help during resale, refinancing, insurance review, or future remodeling.
A converted garage should also be monitored during the first season of use. Temperature swings, condensation, drafts, floor comfort, and sound transfer may reveal small adjustments that improve daily comfort. This follow-up is especially useful when the space changed from storage to regular occupancy.
Garage conversion feasibility checks
- Confirm zoning, parking, and permit rules.
- Inspect slab moisture, slope, cracks, and height transitions.
- Review insulation, ventilation, fire separation, and egress.
- Check electrical capacity before adding equipment or appliances.
- Keep inspection records and approved drawings with the property file.
Professional-use note for garage conversion guide
This construction and maintenance content is for informational and educational purposes only. It does not constitute professional engineering, legal, code-compliance, safety, insurance, or project management advice. Requirements vary by jurisdiction, site conditions, contract terms, and authority having jurisdiction, so qualified professionals should review project-specific decisions.
Garage conversion planning step
Use this topic as an early planning conversation, not a last-minute fix. The safest next step is to document the conditions, confirm local requirements, and bring the right professional into the decision before work proceeds.